
Kalesma Mykonos: A Modern Cycladic Retreat Where Architecture Meets Island Living
On an island renowned for its whitewashed houses, sun-drenched landscapes and effortlessly glamorous atmosphere, Kalesma Mykonos offers a refined interpretation of traditional Cycladic architecture.
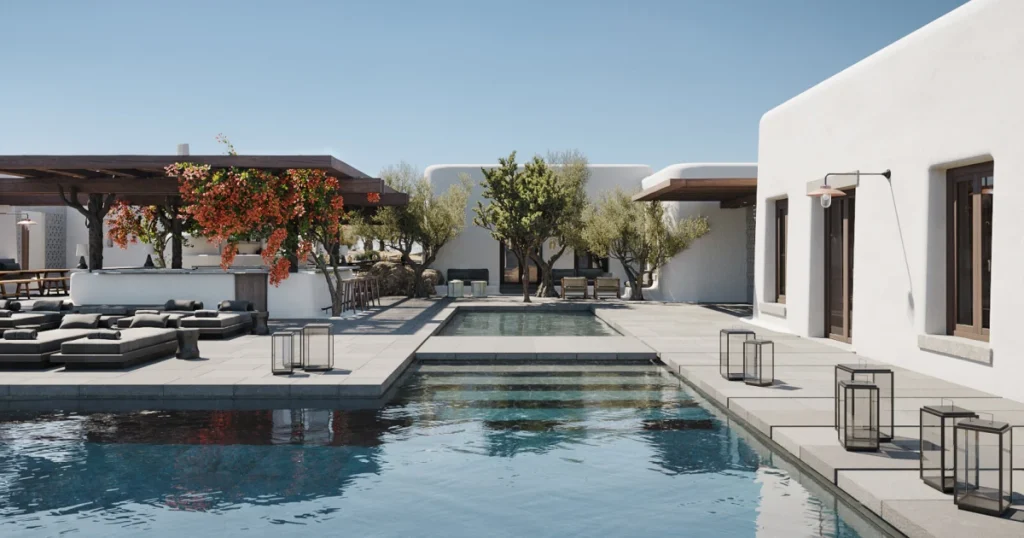
Perched on a hilltop overlooking Ornos Bay, the resort combines the simplicity of Mykonos with a sophisticated approach to contemporary hospitality, creating a retreat that feels both deeply connected to its surroundings and distinctly luxurious.
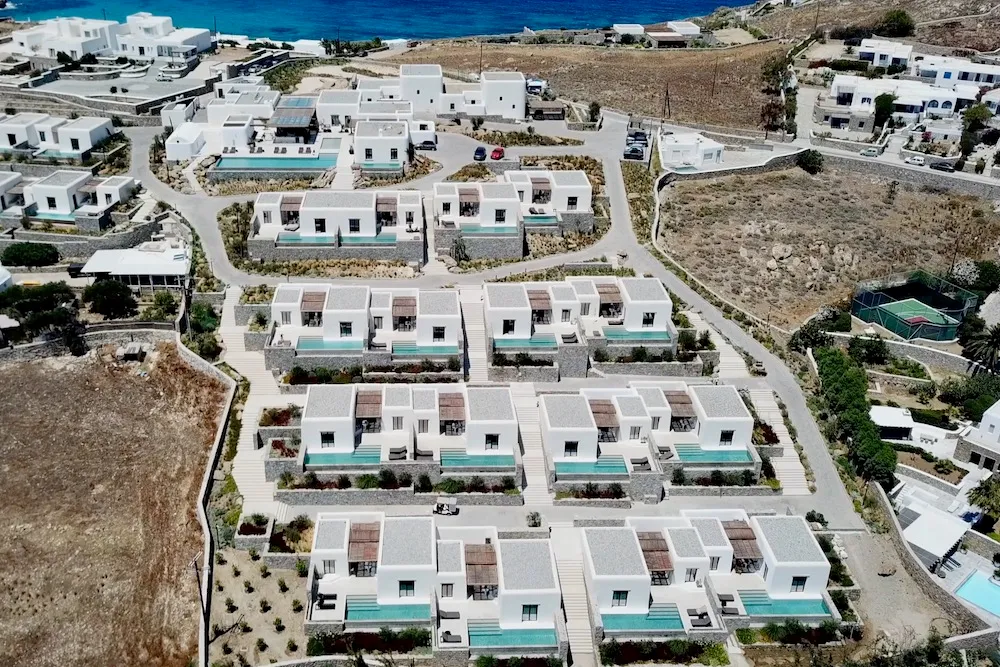
Rather than competing with the landscape, Kalesma is designed to frame it. The resort unfolds across the hillside in a series of low-slung, whitewashed structures, allowing the architecture to follow the natural contours of the terrain. Its 46 rooms and suites are arranged in discreet clusters, connected by gently winding paths that reinforce the feeling of a small private village rather than a conventional hotel.
The architecture draws on the familiar vocabulary of the Cyclades — sculptural white volumes, softened corners, clean lines and natural textures — but interprets these elements through a contemporary lens. The result is understated rather than austere, with the geometric purity of the buildings softened by lush planting, prickly pear, palms and views stretching towards the Aegean.
One of Kalesma’s defining characteristics is the way its architecture establishes a dialogue with the landscape. The buildings appear almost sculpted from the hillside, with their pale façades reflecting the intense Mediterranean light throughout the day.
The resort’s position between Ornos and Korfos beaches gives it an exceptional sense of openness. From the property, the Aegean becomes an integral part of the design experience, visible from terraces, courtyards, pools and bedrooms. At sunset, the architecture takes on a warmer character as the white surfaces are illuminated by golden light and the sea becomes a shimmering backdrop.
The resort is divided across two levels, with each level centred around its own infinity pool. This arrangement not only creates a sense of intimacy but also ensures that the relationship between the buildings and the surrounding views remains central to the experience.
Instead of monumental architecture, Kalesma embraces a quieter form of luxury: privacy, proportion, natural materials and carefully considered views.
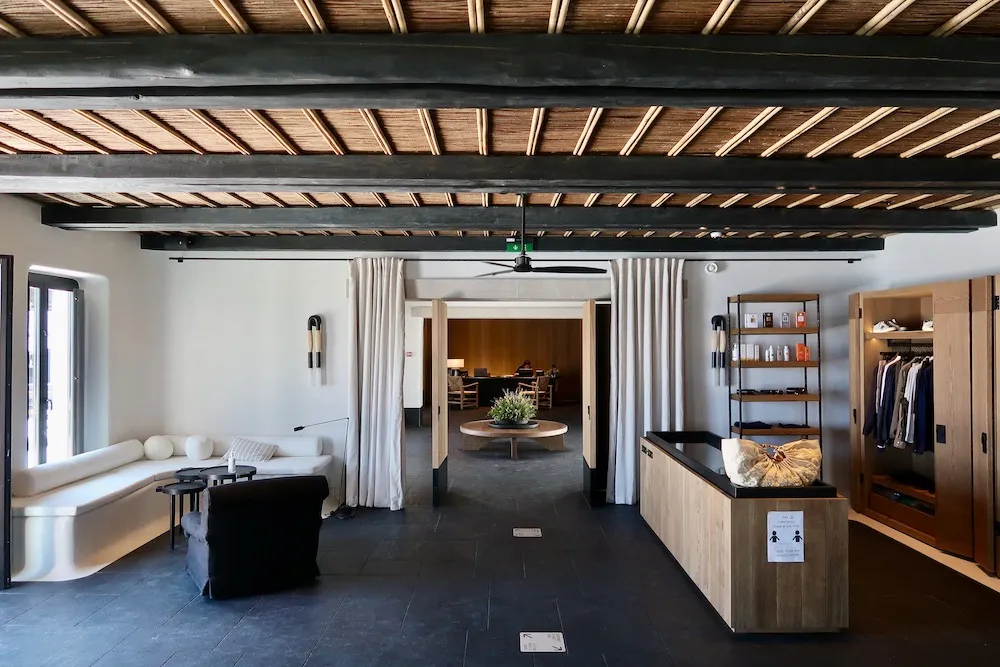
Inside, the traditional white-and-blue language associated with Mykonos gives way to a richer and more tactile palette. The interiors, designed by Athens-based Studio Bonarchi, introduce timber, stone, marble, woven textiles and handcrafted details to create spaces that feel warm and residential.
The aesthetic is sophisticated without becoming overly formal. Chunky wooden stools sit alongside tables fashioned from textured marble slabs, while handcrafted lamps and upholstered cushions introduce layers of material and softness. Tweed-covered cushions contrast with smooth stone surfaces, creating a sense of depth against the clean architectural backdrop.
Throughout the rooms, the designers appear to have focused on texture as much as colour. Rather than relying on decorative excess, the interiors use natural materials and craftsmanship to create visual interest. Wood-beamed ceilings, smooth tiled floors and moulded concrete elements reinforce the connection to the island’s earthy character.
Even the technology has been discreetly integrated into the interiors. Large television screens emerge from behind full-height mirrors, allowing modern conveniences to disappear when they are not in use.
The overall impression is contemporary Mediterranean luxury: pared-back, tactile and relaxed, but never generic.
Accommodation is one of Kalesma’s strongest features. The resort’s 46 rooms and suites are conceived to provide the privacy and spaciousness associated with a private residence rather than a traditional hotel room.
The 27 Seaview Suites are particularly impressive. Hidden behind tall doors and private courtyards, they have a distinctly residential quality, with separate sleeping and living areas and generous outdoor spaces.
Bedrooms feature large king-size beds, wood-beamed ceilings and expansive views, while living areas incorporate sculptural concrete desks, tiled floors and integrated technology. The bathrooms are similarly generous, with freestanding or sunken bathing areas and a carefully curated selection of luxury amenities.
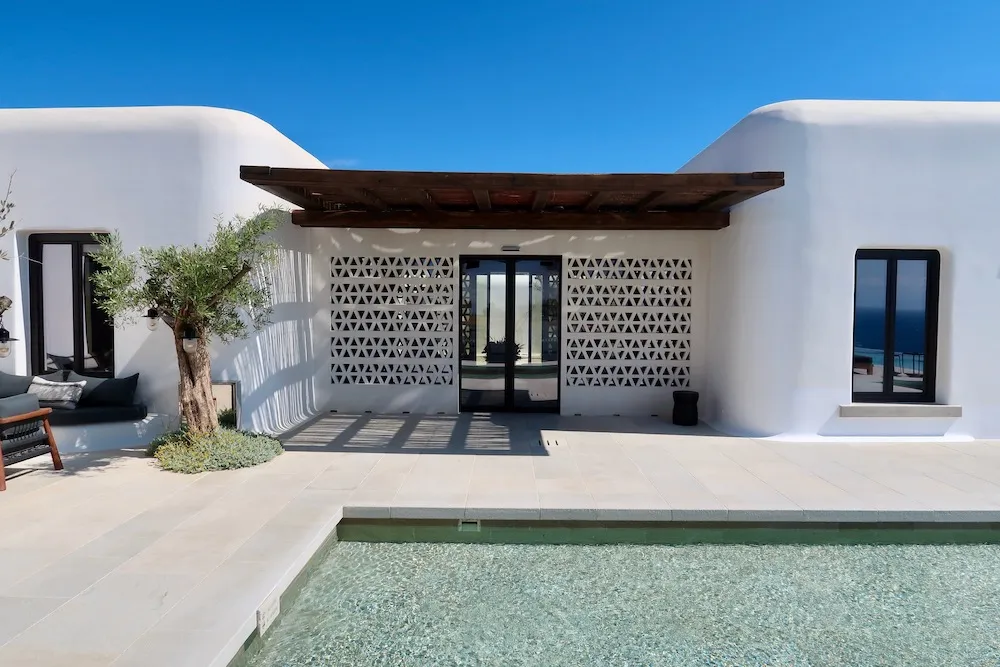
Outdoor space is treated as an extension of the interior. Private terraces and courtyards provide places to lounge, dine or simply take in the Aegean landscape, while selected suites feature private infinity pools that visually merge with the sea beyond.
The result is accommodation that blurs the distinction between indoors and outdoors — one of the defining principles of Mediterranean architecture.
What makes Kalesma particularly successful is its restraint. The design does not attempt to reproduce a stereotypical Mykonos interior filled with blue accents and nautical references. Instead, it embraces a more sophisticated neutral palette.
White architectural surfaces provide the foundation, while warm timber, pale stone, marble, natural fabrics and woven elements introduce contrast. The combination gives the rooms a sense of calm while allowing the surrounding landscape to remain the visual protagonist.
This approach also gives the resort a timeless quality. The interiors feel contemporary without being tied too closely to a particular trend, while the handmade elements prevent the minimalist architecture from feeling cold.
The design language extends naturally into Kalesma’s communal spaces. The lobby incorporates water features, plants and natural materials, creating a transition between the architecture and the landscape. Large openings blur the boundary between the interior and exterior, while the infinity pool reinforces the resort’s uninterrupted connection with the Aegean.
The dining spaces adopt a similarly relaxed interpretation of Mediterranean style. Beamed ceilings, ceramic vessels, greenery and natural textures create an atmosphere that feels closer to a sophisticated island home than a formal hotel restaurant.
At the lower level, the atmosphere becomes even more informal, with the pool and taverna providing a setting for relaxed Greek dining.
Kalesma’s design philosophy ultimately revolves around understatement. Its luxury is not expressed through excessive ornamentation or grand architectural gestures, but through space, privacy, craftsmanship and an exceptional relationship with the landscape.
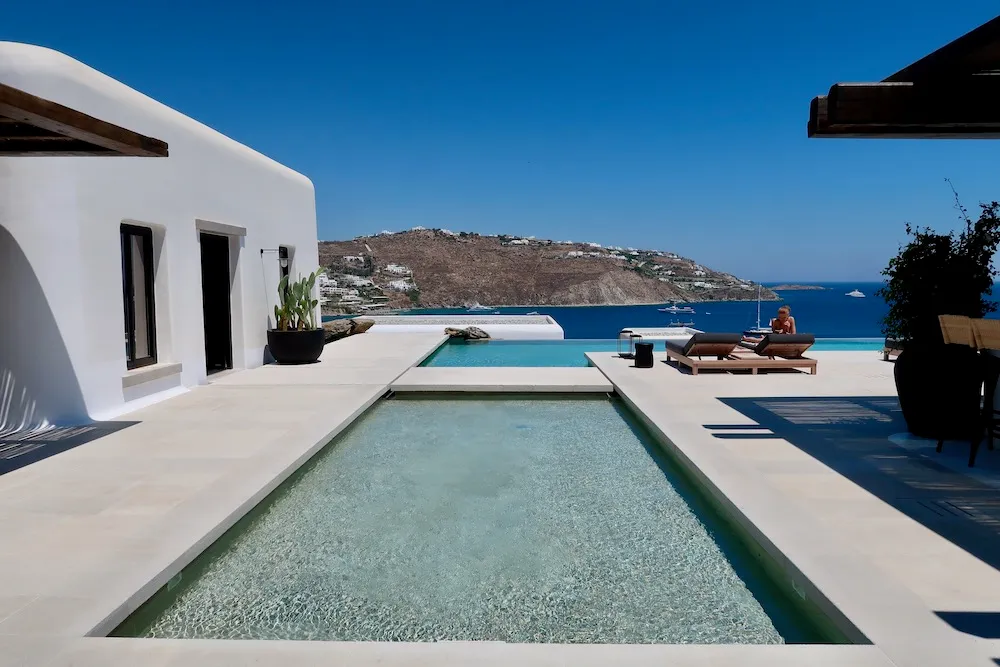
The resort feels deliberately intimate. There are no oversized structures dominating the hillside; instead, the individual buildings create a collection of private retreats connected by a carefully planned architectural landscape.
That sense of intimacy continues inside the suites, where tactile materials and generous proportions create an atmosphere closer to a beautifully designed Mediterranean home than a conventional hotel.
Kalesma demonstrates how contemporary resort architecture can reinterpret local traditions without simply copying them. Its Cycladic forms are unmistakably rooted in Mykonos, yet the interiors introduce a more sophisticated and international design vocabulary.
The result is a resort that feels quintessentially Greek while remaining unmistakably contemporary — a place where architecture, interiors and landscape work together to create an experience that is as much about design as it is about the destination itself.

